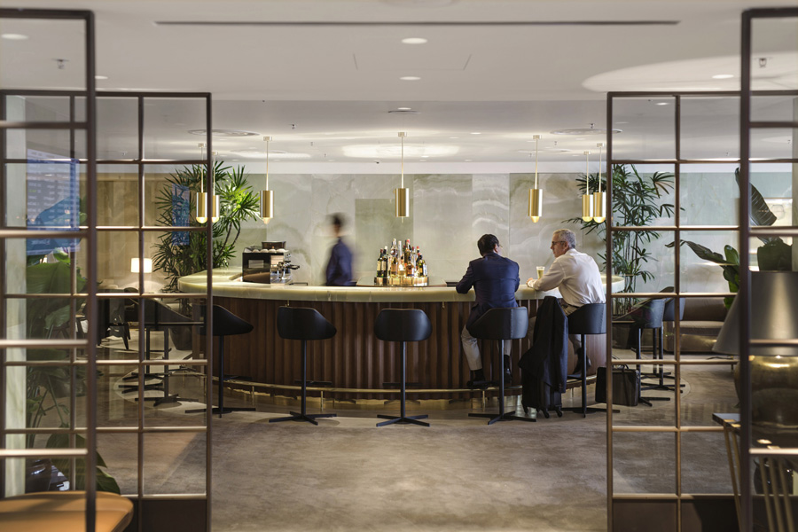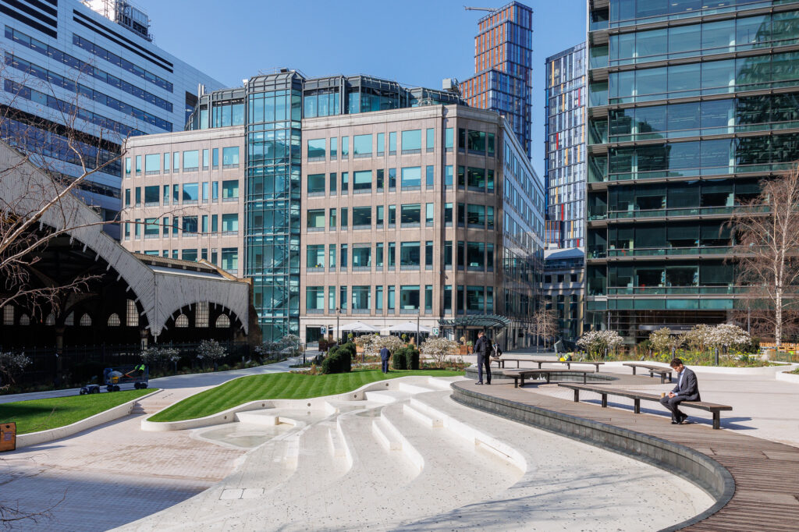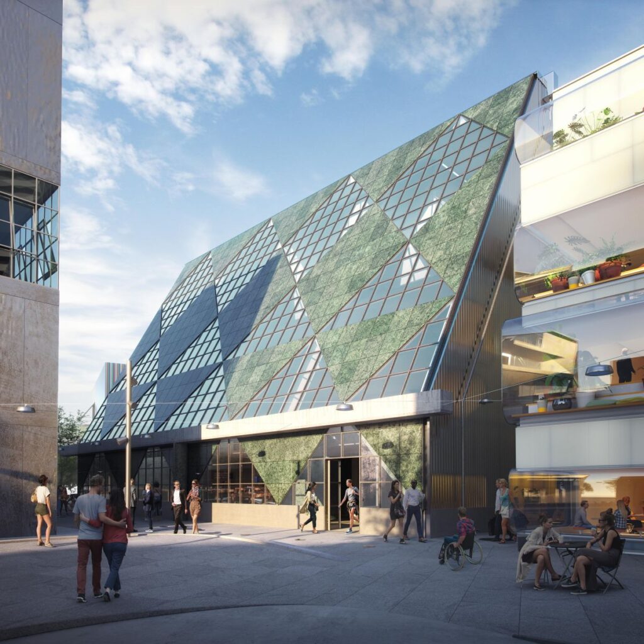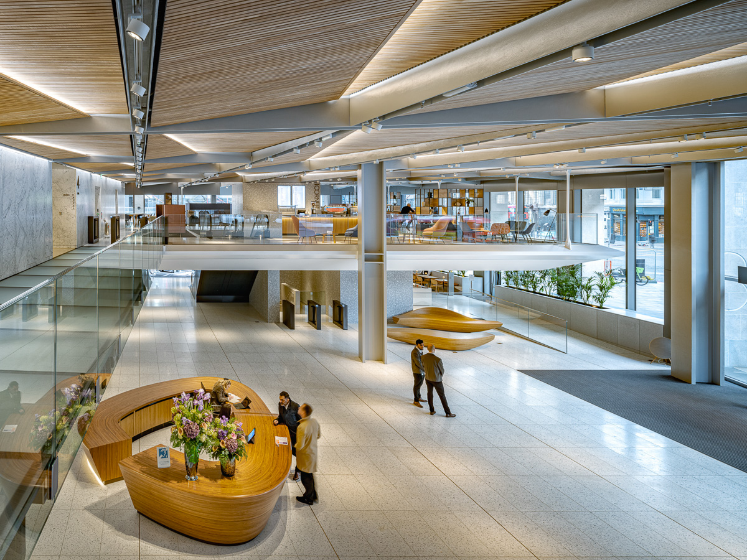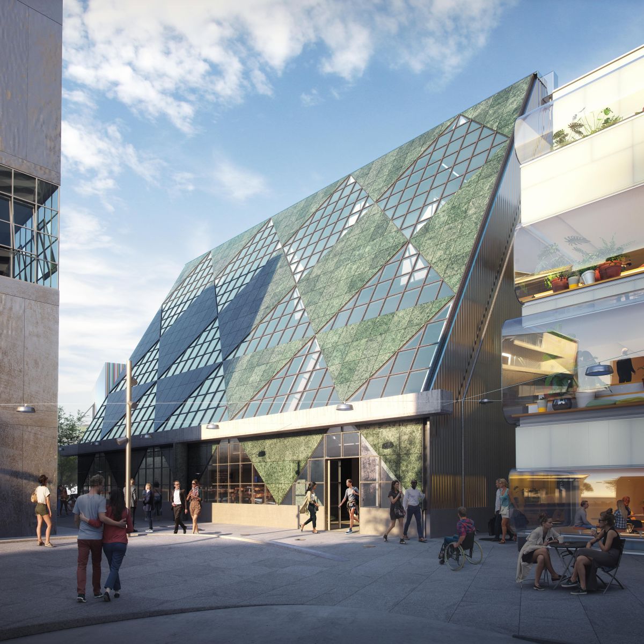




































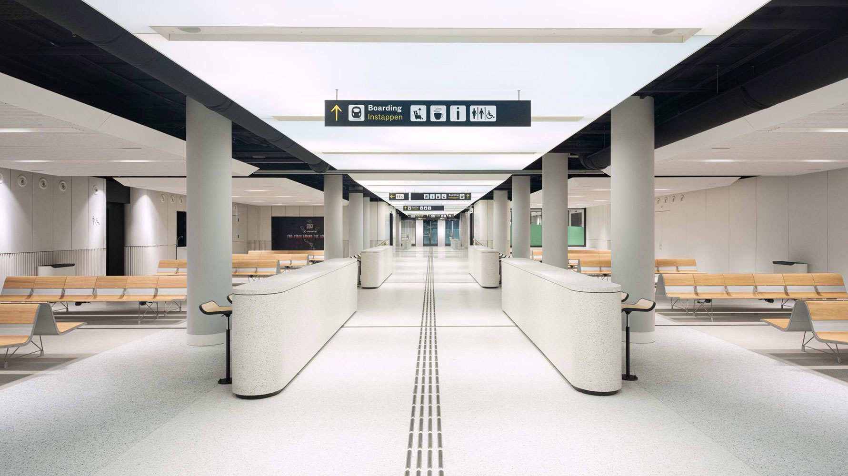
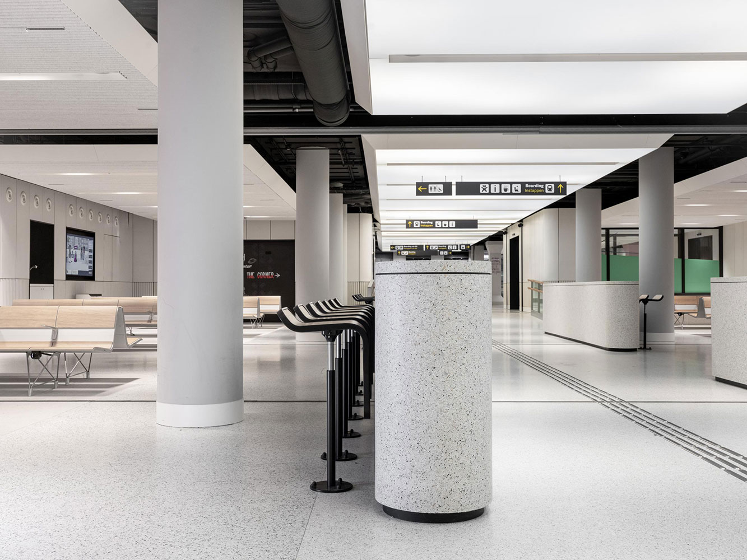
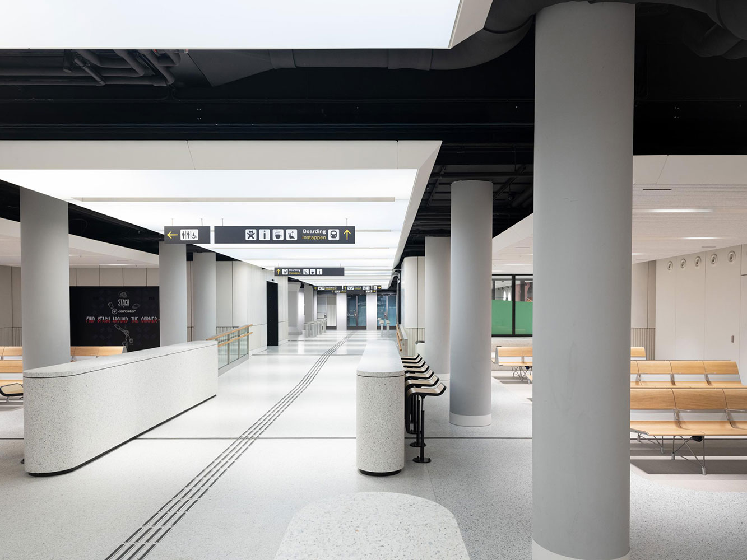
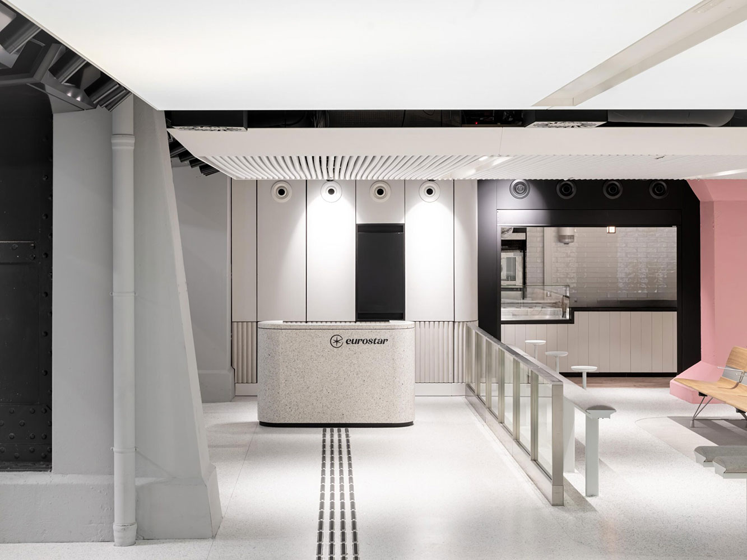
Eurostar UK Terminal at Amsterdam Central Station marks an important step in the development of international rail traffic between London and Amsterdam. The terminal is spacious, sustainable and innovative. Designed to be a ‘terminal of the future’.
With advanced technologies and innovative solutions, the design meets the functional requirements of the modern traveller and forms a sustainable and iconic link between Amsterdam and London.
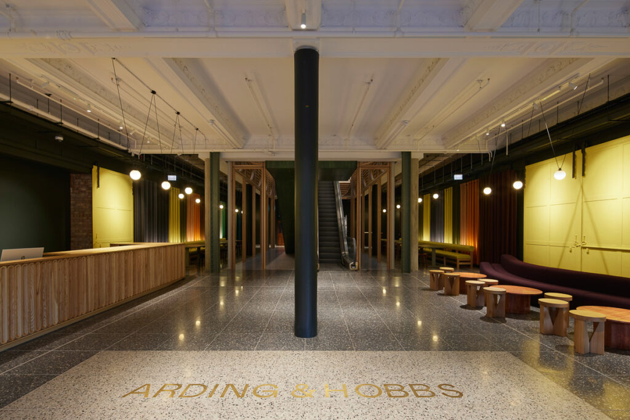
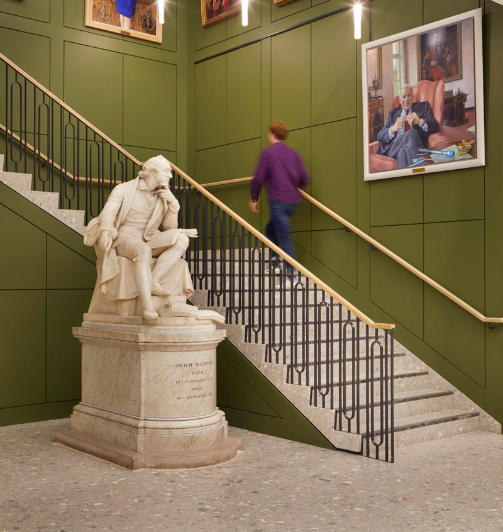
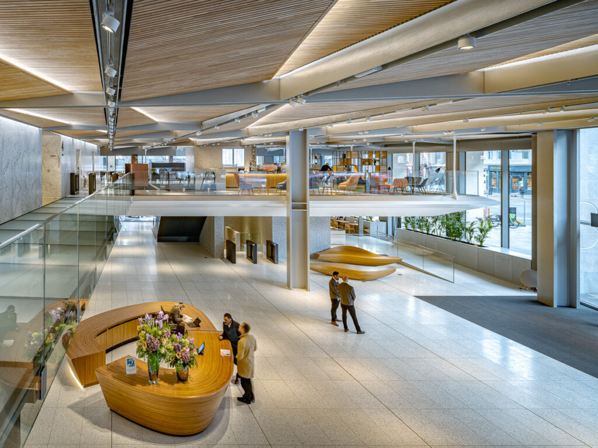
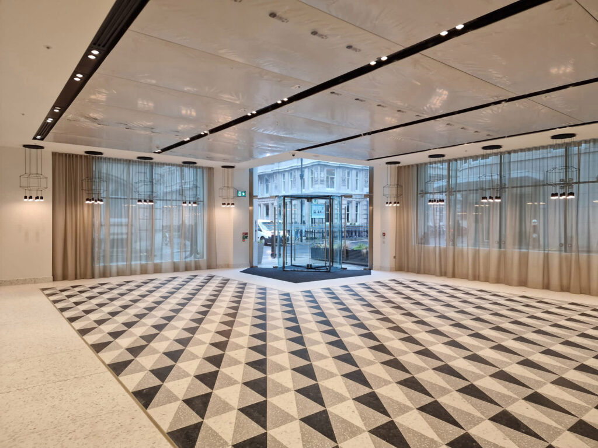
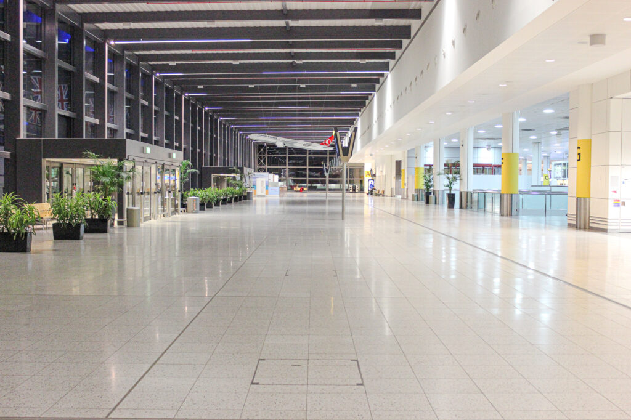
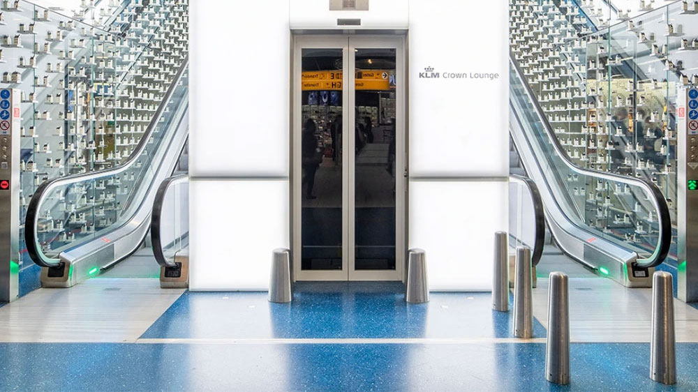
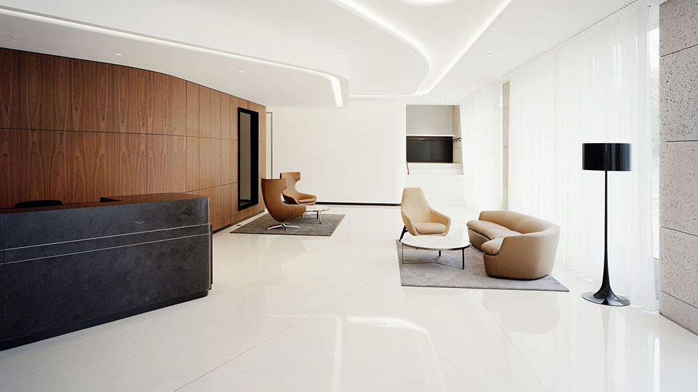
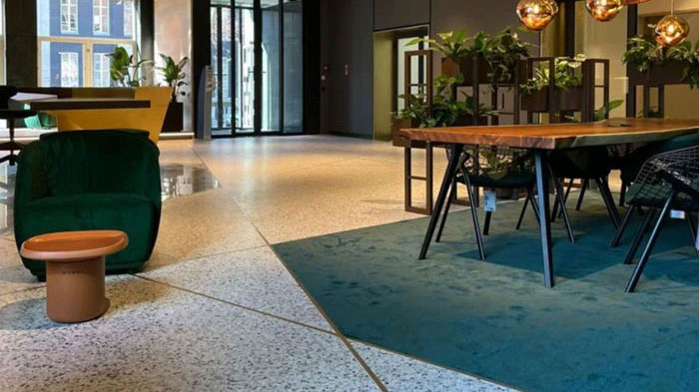
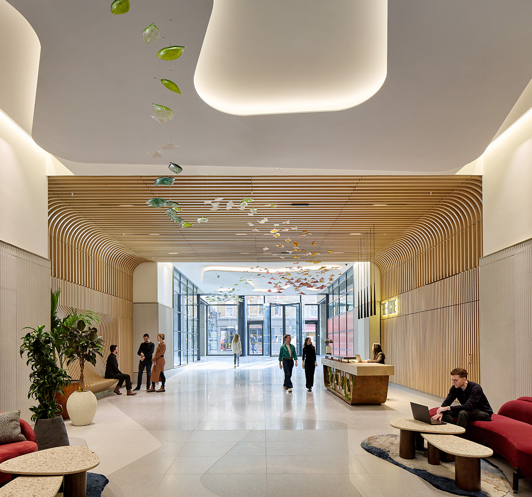
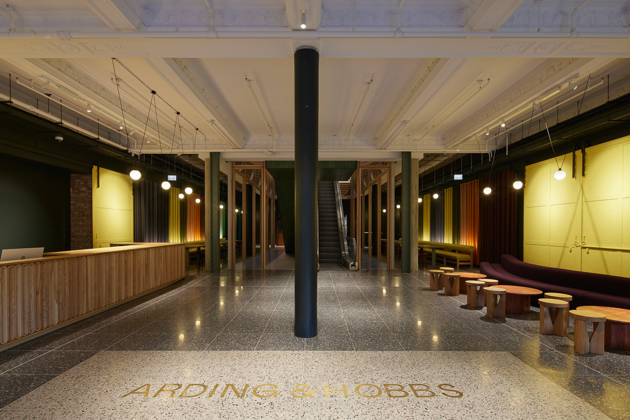
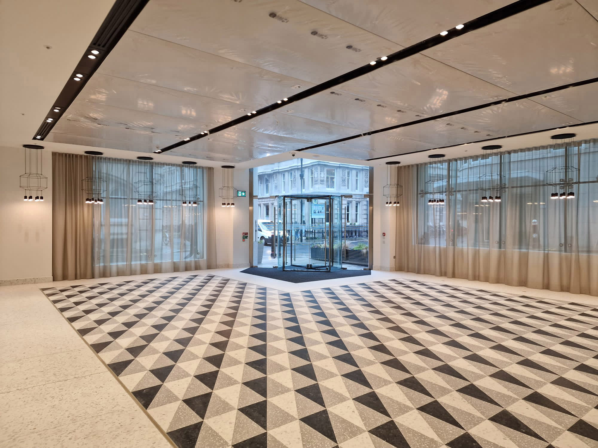
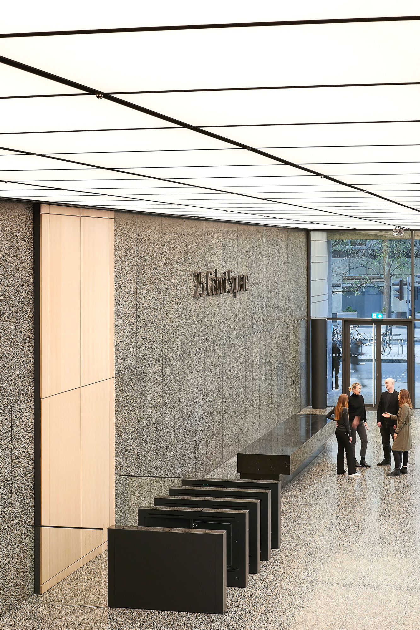
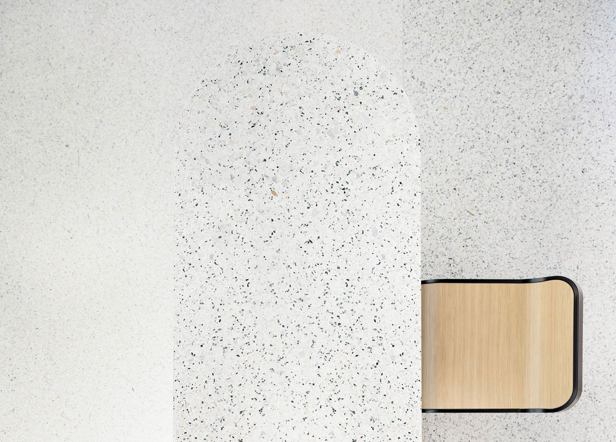
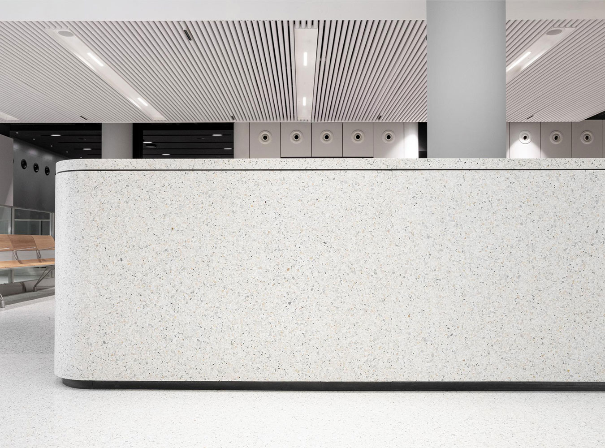
Our seamless terrazzo floor covers an area of 1,083 m2. It needed to look good while also being durable and high-performance enough to withstand the heavy footfall. The minimalist, seamless aesthetic of the terrazzo complements the modern interior of the terminal.
Sustainability was also central to the choice of materials: biobased insulation, our terrazzo with a negative CO2 footprint and recycled felt and aluminium contribute to a long lifespan and low environmental impact.