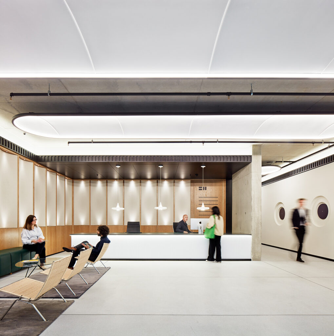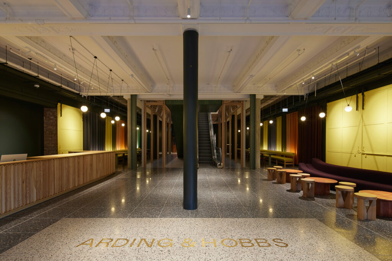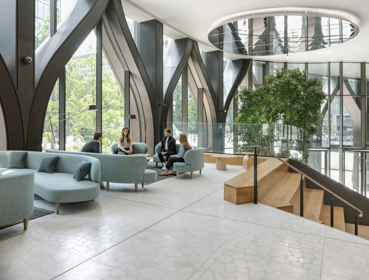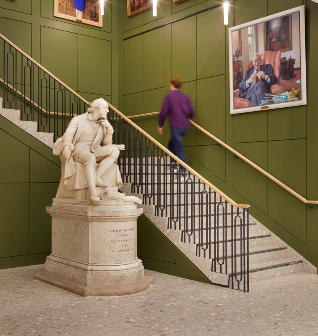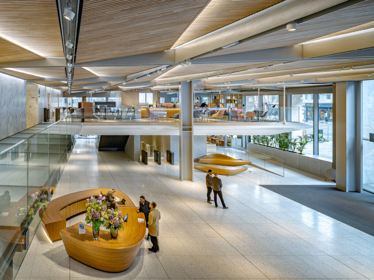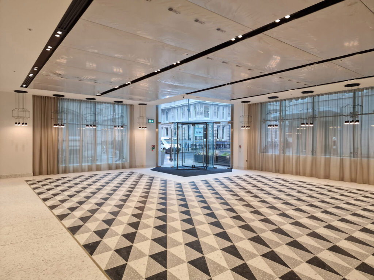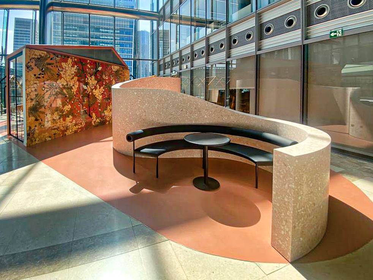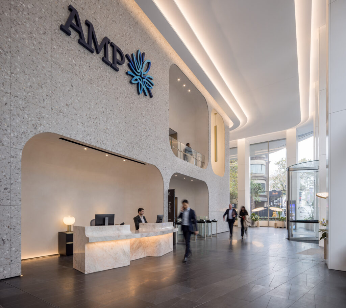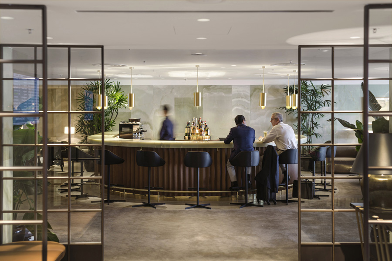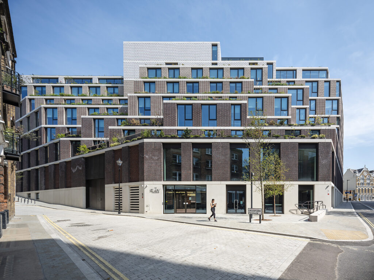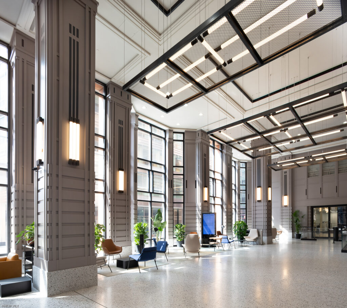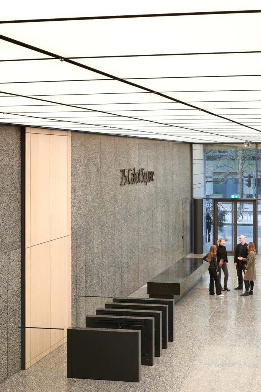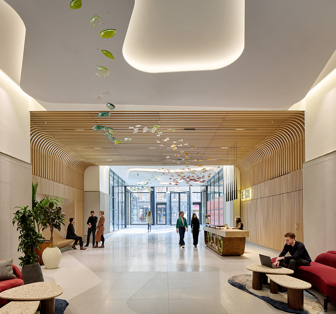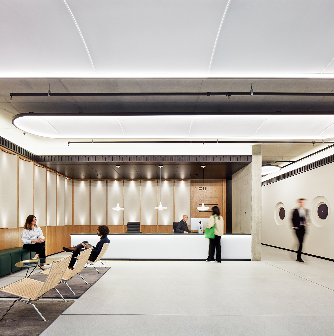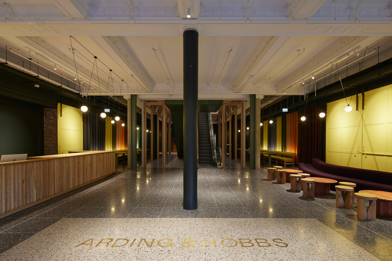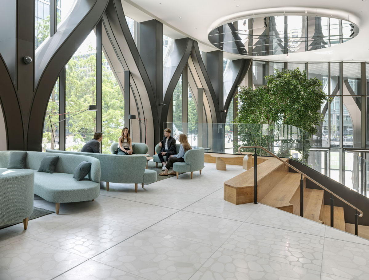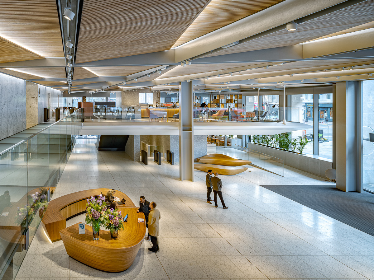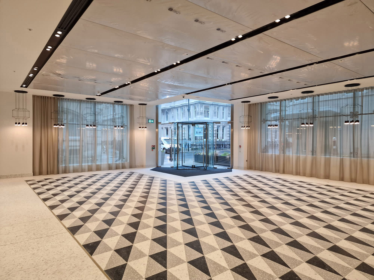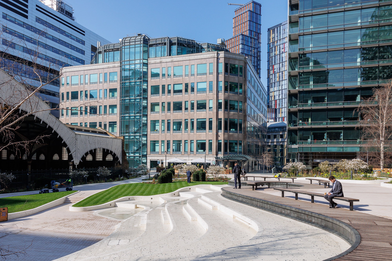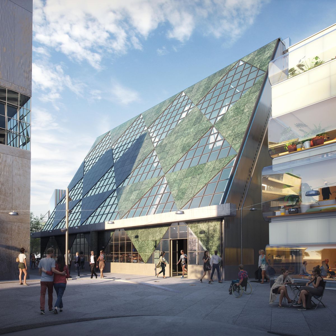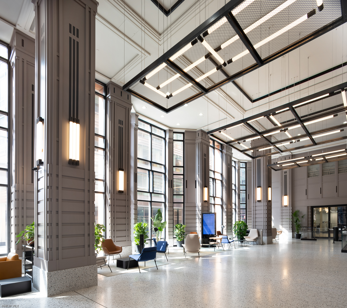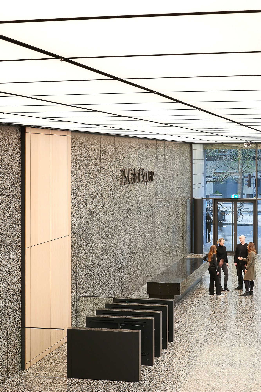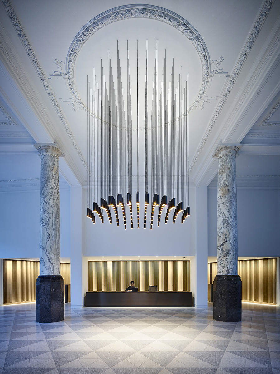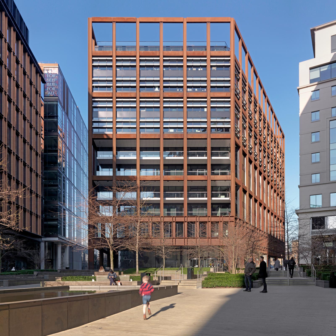










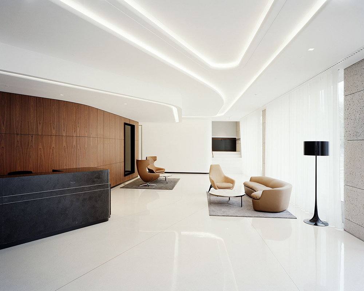
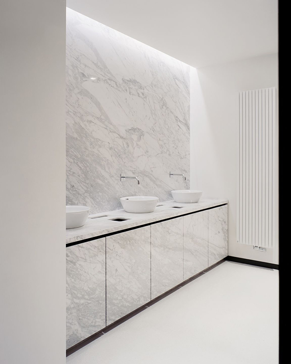
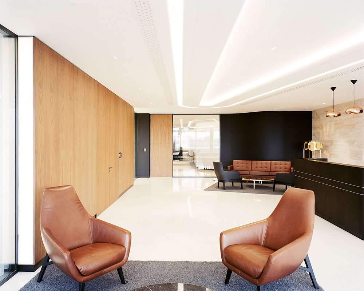
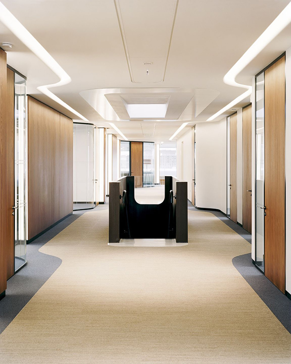
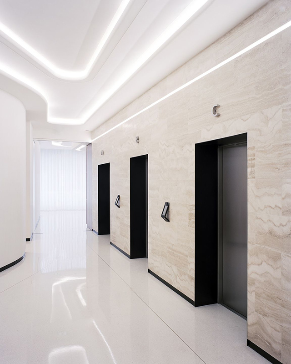
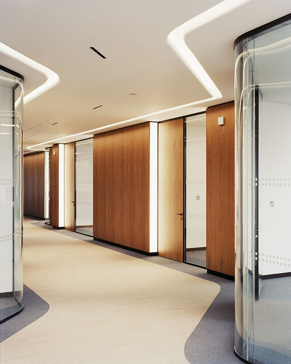
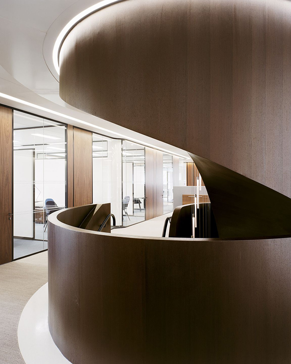
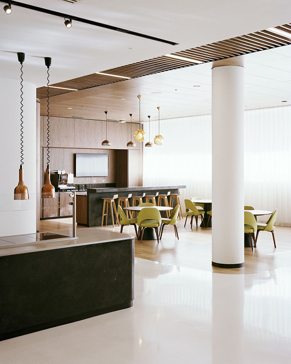
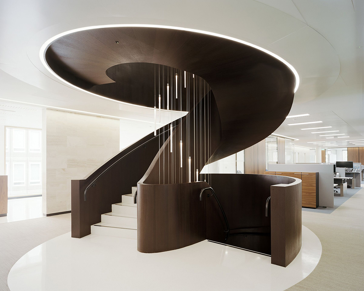
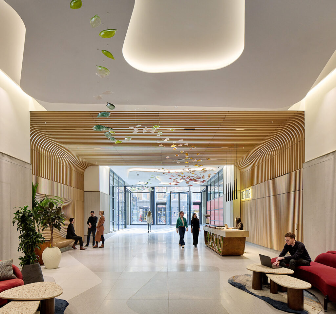
A 6500 m² workplace for an International air-travel firm was designed by the architects to reflect jet-age glamour. The social spaces include an elegant lobby with a restaurant, a large conference room and a fitness area. The offices are spread across four floors with an executive floor at the top of the building, all connected by a stunning spiral. Throughout the building the design has flowing lines that allude to aerodynamic aircraft and encourage movement.
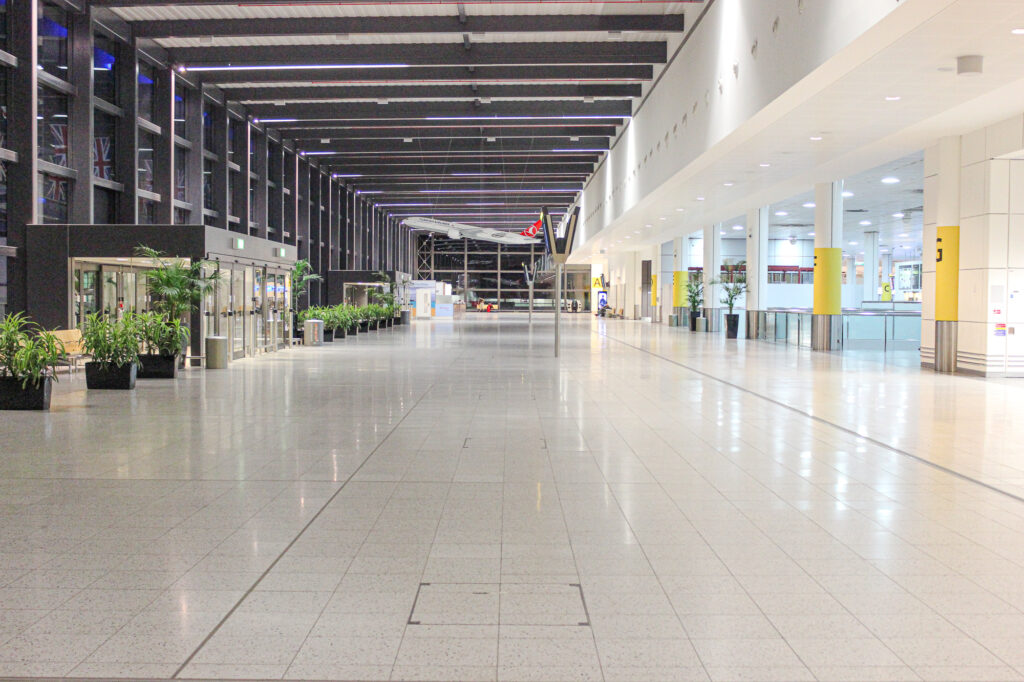
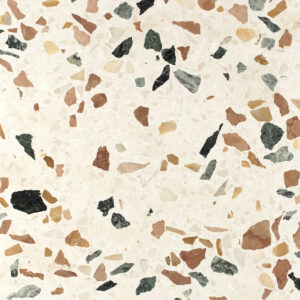
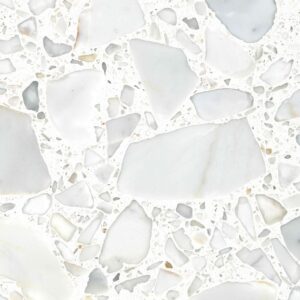
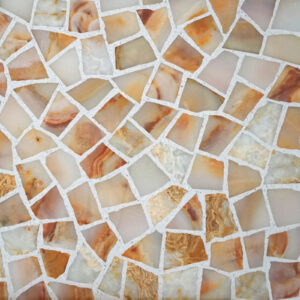
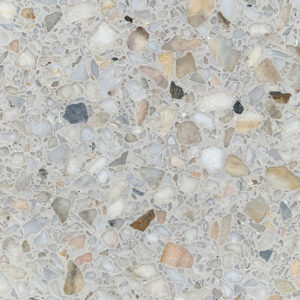
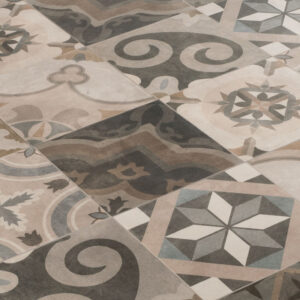
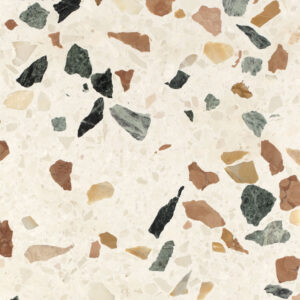
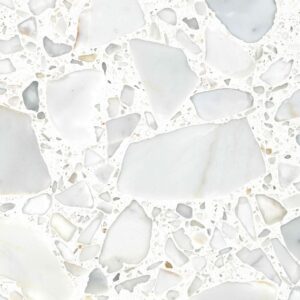
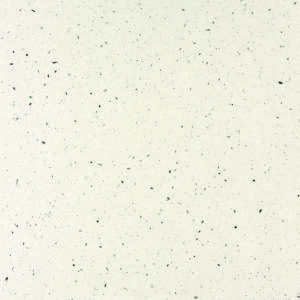
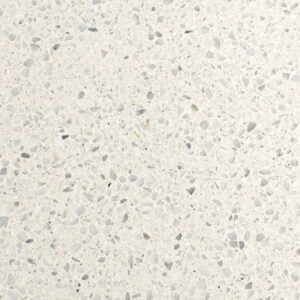
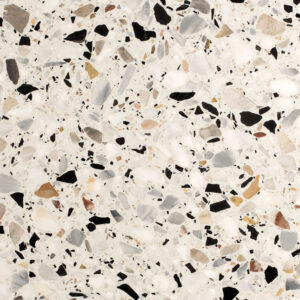
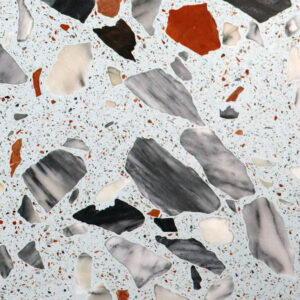
The seamless terrazzo floors fit perfectly with this stylish interior and contribute to the overall sustainability aims for the project.
“Our mid-century modern-inspired space is also thoroughly contemporary, thanks to its flexible plan and sustainable footprint, complete with LEED platinum certification.”

Powerhouse Company